Covered Parking Built to Last Decades
Steel Carports in Dunnellon for vehicles, equipment, and property exposed to open-sky storage conditions
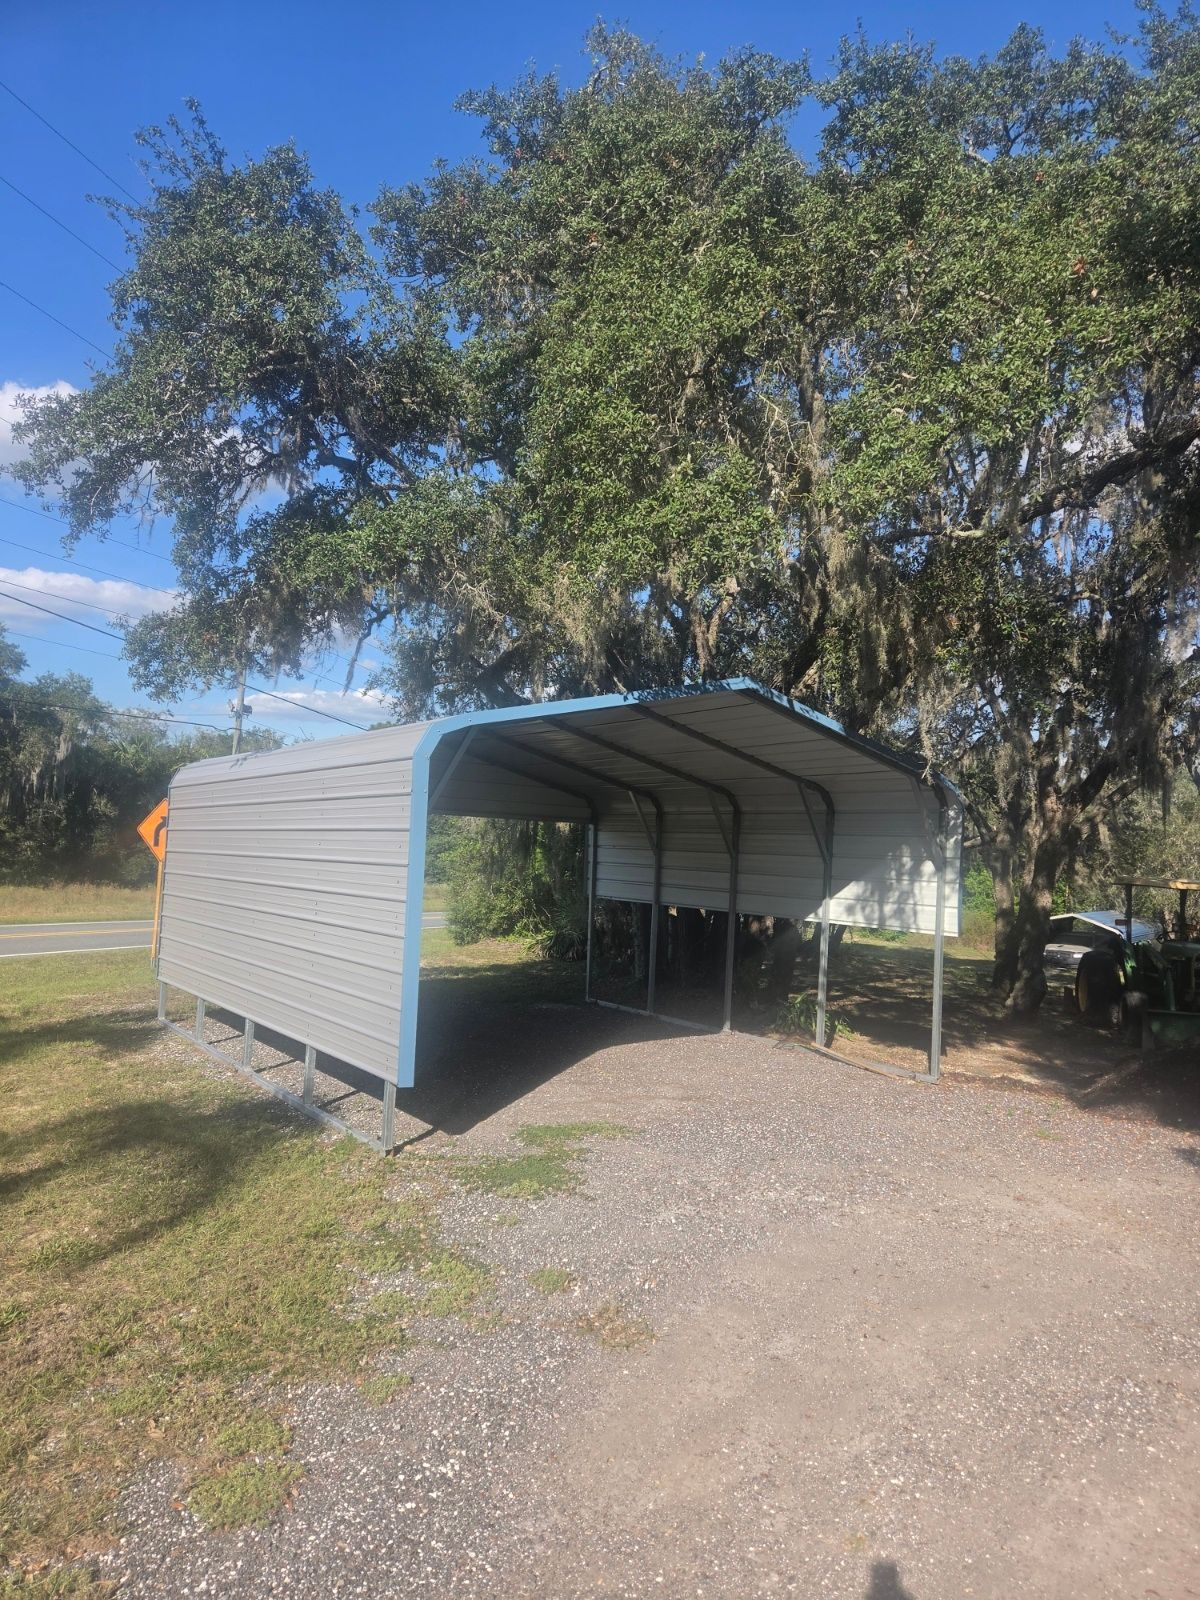
Carport Ranch Dunnellon installs steel carports in Dunnellon for property owners who need covered vehicle storage that holds its shape and load rating over time. Homes and rural properties in this area often sit on larger lots with gravel or paved pads already in place—but no overhead protection, leaving vehicles, trailers, and equipment fully exposed. A properly engineered steel carport solves that gap with a permanent structure that doesn't shift, warp, or degrade the way wood-framed alternatives do.
The process starts with customization. Carport Ranch Dunnellon uses 3D model rendering so you see exactly how the finished structure will sit on your property before a single panel goes up. From there, you choose panels, doors, and materials to match how the carport will be used—whether that's a single-bay unit protecting one vehicle or a wider span covering a boat, RV, or work trailer. Every structure is engineered for Florida's wind and storm load requirements, which means the frame gauge, anchoring method, and roof pitch are specified to meet those standards, not guessed at.
Request a 3D rendering consultation to see your carport design before committing to any configuration.
How Steel Carport Engineering Differs From Standard Shade Structures
Steel carports built to Florida's structural standards involve more than setting posts and attaching a roof. The anchoring system—whether concrete footings, ground anchors, or auger-style anchors for softer ground—is sized to the span width and the load the roof is expected to carry. Wider carports require heavier gauge steel and closer purlin spacing to prevent deflection across the span. These decisions are made during the design phase, which is why the 3D rendering step isn't cosmetic—it's where the structural dimensions are confirmed.
Once installed, a correctly engineered steel carport presents a completely different profile than a light-duty canopy. The frame sits plumb and tight, the panels don't rattle under wind load, and the roof sheds water cleanly to the edges without pooling at low points. Carport Ranch Dunnellon builds to those tolerances, so what you see in the 3D model is what stands on your property after installation.
Panel profiles, color options, and door configurations can all be specified during the design phase. Open sides, enclosed sides, or a mix of both are common choices depending on whether the priority is airflow, security, or weather protection on specific exposures.
Answers About How the Work Is Done
These questions address the specifics of steel carport design, materials, and installation—what actually happens from the first consultation through the finished structure.
What does the 3D rendering step actually show you?
The rendering produces a scaled visual of your carport in the chosen dimensions, panel style, and color before fabrication begins, so you can confirm the layout, adjust the width or height, and see how the structure relates to your existing property features.
How is the frame gauge determined for a steel carport?
Gauge is selected based on span width, roof style, and the load requirements specified for Florida-engineered structures—wider spans and enclosed roof styles typically call for heavier gauge tubing to maintain rigidity across the full width.
Why does panel choice affect more than appearance?
Panel profiles differ in how they shed water, how they perform under lateral wind pressure, and how they connect to the frame—a corrugated panel and a standing-seam panel behave differently in high-wind conditions, so the selection has structural implications beyond color.
What site conditions in the Dunnellon area affect how a carport is anchored?
Properties here vary between compacted gravel drives, sandy base soils, and poured concrete pads—each requires a different anchoring approach, and the installation method is confirmed during the site evaluation before any footings or anchors are set.
How do you verify a steel carport is installed correctly once it's complete?
A properly installed carport sits plumb on all vertical members, has consistent purlin spacing across the roof, and shows no visible gaps between panel edges and the frame—these are observable indicators of a correctly assembled structure rather than one assembled with fit-and-go shortcuts.
Carport Ranch Dunnellon works through every design detail before installation begins, so the finished structure matches both your functional needs and the site conditions on your property. Connect with Carport Ranch Dunnellon to start your 3D design and review configuration options for your specific lot.