Steel Structures Built for Long-Term Function
Steel Buildings in Dunnellon for storage, commercial use, and agricultural operations requiring durable enclosed space
Rural and semi-rural properties in the Dunnellon area—many of them working acreage with a mix of agricultural, recreational, and residential use—regularly outgrow the storage and workspace capacity of what's already on the ground. A steel building addresses that gap with a structure that can be sized, configured, and positioned to fit the actual use case rather than adapted from a near-fit alternative. Carport Ranch Dunnellon designs and installs steel buildings in Dunnellon across a range of sizes and configurations, using a 3D rendering process that confirms every dimension before fabrication begins.
The design sequence begins with how the building will be used: storage-only, active workspace, equipment housing, or commercial operation. Each intended use drives a different set of decisions—door placement, eave height, wall panel type, and whether the interior needs clear span or can accommodate columns. Carport Ranch Dunnellon works through those decisions with each client before any material is ordered, and the finished 3D rendering shows the specified building in the selected panels, doors, and colors. All structures are engineered to meet Florida's wind and structural load requirements.
Request a design consultation with Carport Ranch Dunnellon to begin your 3D rendering and confirm the configuration that fits your property and intended use.
Why Intended Use Drives Steel Building Specifications
Steel building specifications aren't interchangeable between use cases. A building intended for equipment storage needs door openings sized to the largest piece of equipment that will pass through—but a building used as a workshop or commercial space needs eave heights and interior clear span dimensions that allow movement and operation of the work itself. Getting those specifications wrong at the design phase means living with a constraint that's difficult to correct without reframing. The 3D rendering step exists precisely to catch those conflicts before fabrication, when adjustments cost nothing.
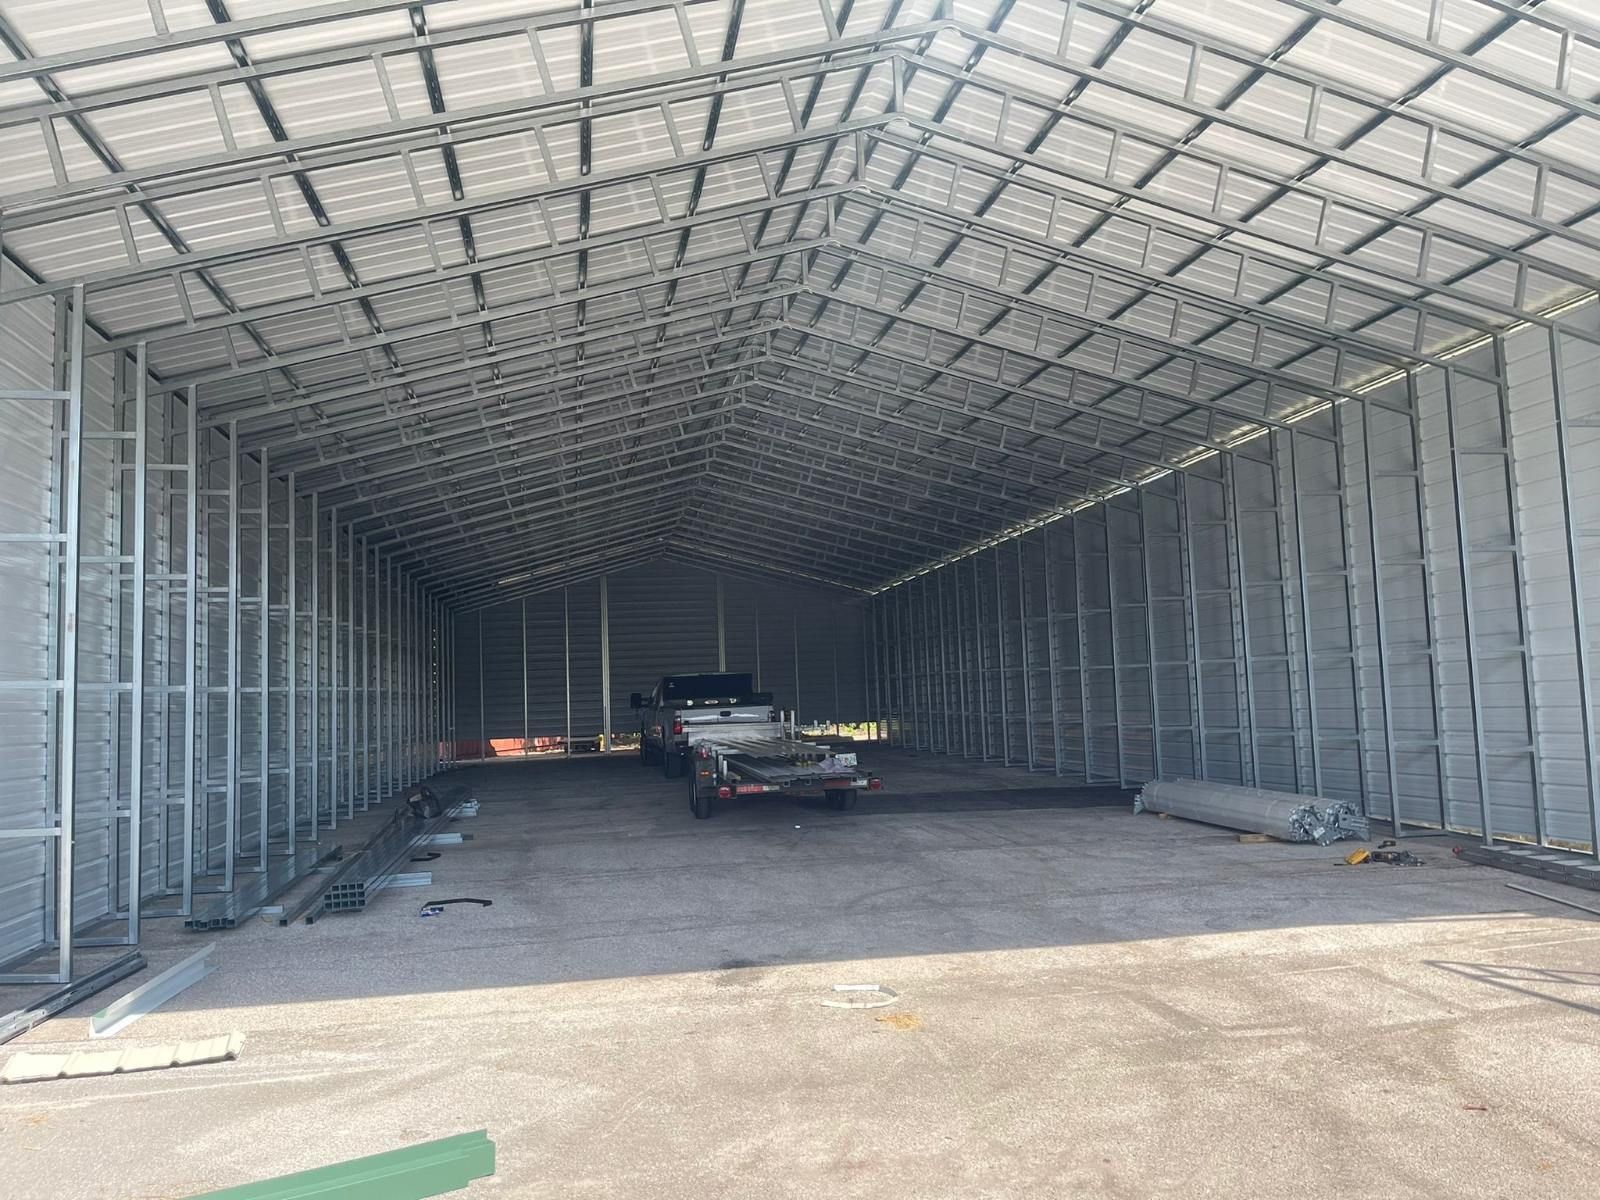
After installation, a correctly specified steel building delivers usable interior space that matches the approved rendering: doors open to the clearance shown, eave height is consistent across the full footprint, and the structure sits level and plumb on its anchoring system. The panels seat flush at every joint with no deflection in the wall profile, which is the visible sign that the frame was assembled to spec and the panels were installed in sequence rather than forced into place.
Panel material, gauge, and profile affect both the building's thermal behavior and its structural contribution to the wall system. Heavier gauge panels add rigidity to the wall assembly independent of the frame, which matters in buildings with large door openings where the wall panel is doing more structural work between columns.
Questions Before Starting Your Steel Building Project
These questions address the design, specification, and installation decisions that determine how well a steel building performs for its intended use—covering the details that distinguish a well-configured structure from one that was built to a generic standard.
How does the intended use of a steel building affect its frame type?
Buildings requiring open interior floor plans—for equipment maneuvering, vehicle storage, or commercial workspace—use rigid frame construction to eliminate interior columns, while storage-only buildings can use post-frame construction with interior supports at a lower structural cost.
What is confirmed during the 3D rendering step that can't be changed after fabrication begins?
Panel layout, door positions, eave height, and overall footprint dimensions are locked in at rendering approval—these are the specifications that drive cut lengths and frame fabrication, so changes after that point require remanufacturing of affected components.
Why does eave height matter beyond simple clearance?
Eave height determines the interior volume available for air circulation, overhead equipment, and stacking height for stored materials—buildings with undersized eave heights relative to their intended use create functional constraints that affect the space every time it's in use.
How does the mix of property types in the Dunnellon area affect where a steel building can be sited and what permitting applies?
Rural agricultural parcels, residential lots, and commercial-zoned properties each carry different setback requirements, impervious surface limits, and permitting pathways—site selection relative to property lines and existing structures is confirmed before the building pad is prepared.
What maintenance does a steel building require once it's installed?
A properly installed steel building requires periodic inspection of fasteners at panel seams and frame connections, cleaning of debris from roof valleys and gutters if installed, and inspection of the anchoring system perimeter to confirm no erosion has exposed footings or anchor hardware.
Carport Ranch Dunnellon also installs steel buildings in Inverness, Crystal River, Ocala, and Lecanto. With twelve years of design and installation experience, Carport Ranch Dunnellon is prepared to walk through your building requirements and produce a 3D rendering that confirms every specification before the project moves forward—start by setting up your design session.