
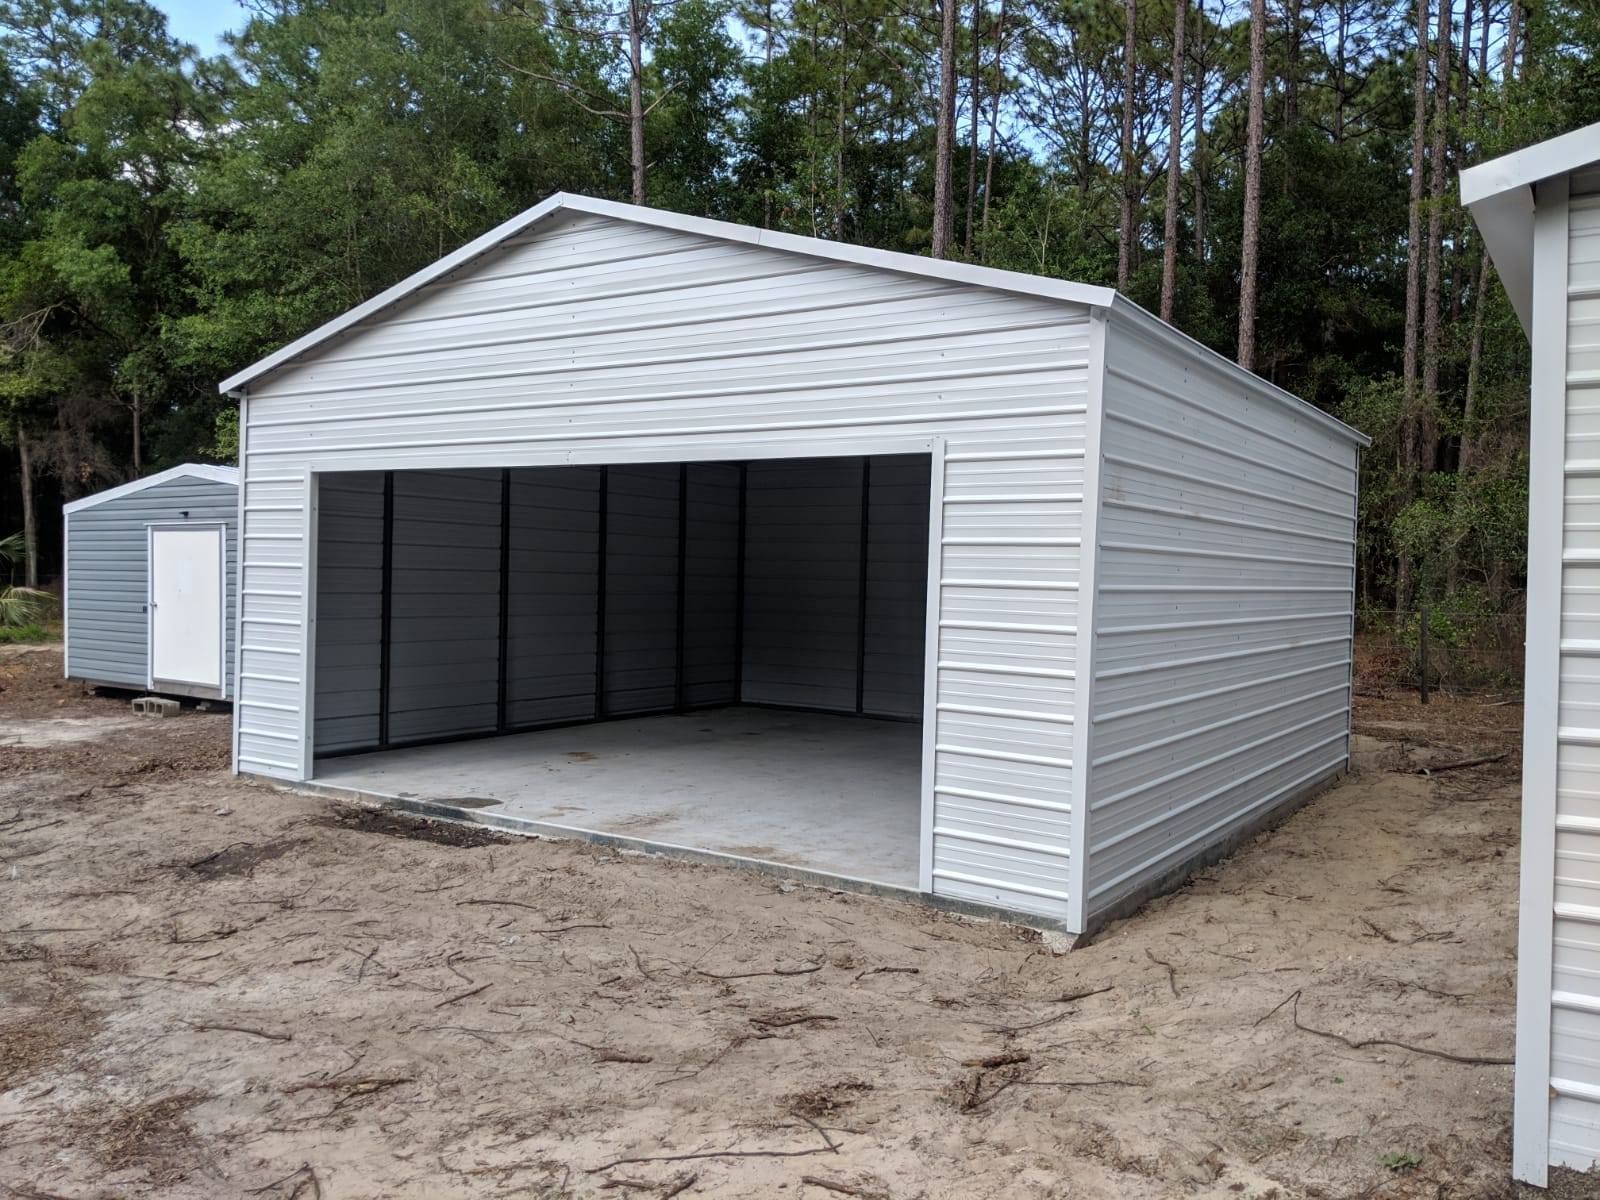
Garage Structures Designed for Actual Vehicle Use
Metal Garages in Dunnellon for protected, enclosed vehicle storage on residential and rural properties
The distinction between covered parking and a fully enclosed metal garage shows up the first time a vehicle is left overnight—an open carport keeps rain off the roof, but a closed garage controls access, reduces UV exposure to interiors, and keeps the space dry enough to store tools, fluids, and equipment alongside the vehicle. Carport Ranch Dunnellon installs metal garages in Dunnellon configured to the property owner's specific storage needs, from single-bay units on residential lots to multi-bay structures on rural acreage with heavier equipment. The customization process starts before a single post is set.
Carport Ranch Dunnellon uses 3D model rendering to show each garage in its chosen dimensions, panel configuration, and door placement before fabrication. This step matters because garage door size and position directly affect how vehicles enter and maneuver inside—a bay designed for a pickup truck needs different clearances than one built for a trailer or a boat. Panels, materials, and door types are all selected during this phase, and the structure is engineered to meet Florida's wind and load standards throughout.
Schedule a design consultation to produce a 3D rendering of your metal garage and confirm the bay dimensions that match your vehicles and property layout.
What You Notice Once the Garage Is Finished and in Use
A properly framed metal garage differs from a prefab kit in ways that become obvious during use. The door openings operate without binding because they were framed to the specified dimensions during fabrication rather than adjusted on-site to fit an off-spec opening. The walls sit plumb, which means the gap between the door and the frame seals uniformly—an important detail for keeping the interior dry and keeping pests out. These aren't finish-coat details; they result from the framing and panel installation being done to the tolerances set in the design phase.
Once a metal garage from Carport Ranch Dunnellon is in use, the interior stays consistently dry and accessible, vehicles are shielded from direct sun exposure that degrades paint and interior materials over time, and the space is lockable and secure. The difference between a well-installed enclosed garage and an open carport is immediately noticeable in how the space functions day-to-day.
Interior configurations—including overhead door type, pedestrian door placement, and optional windows or vents for airflow—are specified during the design phase so they're incorporated into the structure rather than added after the fact. Getting those decisions right before fabrication is where the design rendering step pays off most directly.
What Property Owners Ask About the Work
The questions below cover how metal garages are designed, configured, and installed—addressing the decisions that affect how well the finished structure works for your specific vehicles and property.
How is door opening height determined for a metal garage?
Door height is selected based on the tallest vehicle that needs to enter, with clearance added above the roofline of the vehicle—this measurement is confirmed during the design phase and framed into the structure during fabrication, not adjusted after the walls are up.
What panel options are available and how do they affect interior conditions?
Panel profiles and gauges vary in how they handle radiated heat, how tightly they seal at seams, and how they perform under lateral wind load—a thicker panel with a tighter profile keeps the interior cooler and drier than a lighter corrugated option in the same exposure conditions.
Why does the foundation or anchoring system matter for a metal garage in the Dunnellon area?
Residential and rural properties here range from poured concrete slab pads to compacted gravel bases to native sandy soil, and each requires a different anchoring approach to meet Florida's wind-load engineering standards for an enclosed structure.
What happens during the 3D rendering step that you can't get from a brochure or catalog image?
The rendering places your specific dimensions, panel colors, and door placements into a scaled visual tied to your configuration—catalog images show a standard model, while the rendering shows the structure you've actually specified and will receive.
How do you verify the finished garage is sealed correctly at the panels and doors?
Correctly installed panels will show consistent, tight seams at every overlap with no visible daylight at the edges, and door frames will sit square in the opening so the door makes full contact with the stop on all sides when closed.
Carport Ranch Dunnellon also installs metal garages in Inverness, Crystal River, Ocala, and Lecanto. When you're ready to move from a general idea to a confirmed design, Carport Ranch Dunnellon can produce a 3D rendering that shows your garage exactly as it will be built—start the process by requesting your design session today.