Metal Buildings Sized for Real Work
Metal Buildings in Dunnellon for storage, workspace, and commercial use on rural and residential properties
A metal building that fits the actual footprint of your property and the actual demands of how you work is a different structure than a catalog unit dropped on a pad. Carport Ranch Dunnellon configures metal buildings from the design stage forward, working with each property owner to determine clear span width, eave height, door placement, and panel selection before fabrication begins. Properties across the Dunnellon area—many of them rural acreage with existing agricultural use or workshop needs—present specific layout constraints that a configurable building addresses directly.
The design process begins with a 3D model rendering that shows the finished building on your lot in the dimensions and finishes you've selected. From there, panels, doors, and materials are confirmed. Door openings can be positioned for equipment access, drive-through clearance, or personnel entry depending on the building's purpose. Every building is engineered for Florida's structural load standards, which govern wind resistance, anchoring depth, and frame specifications for structures of this type in this state.
Arrange a design session with Carport Ranch Dunnellon to produce a 3D rendering of your metal building before any materials are ordered.
What Proper Metal Building Configuration Requires
Metal building configuration involves a sequence of decisions that each affect the next. Clear span width determines what frame type is required. Eave height sets the usable interior volume and determines what equipment or vehicles can be stored or used inside. Roof pitch affects drainage behavior and also changes the load distribution on the frame. These aren't independent selections—they're connected specifications, and the 3D rendering process makes those relationships visible before fabrication locks them in.
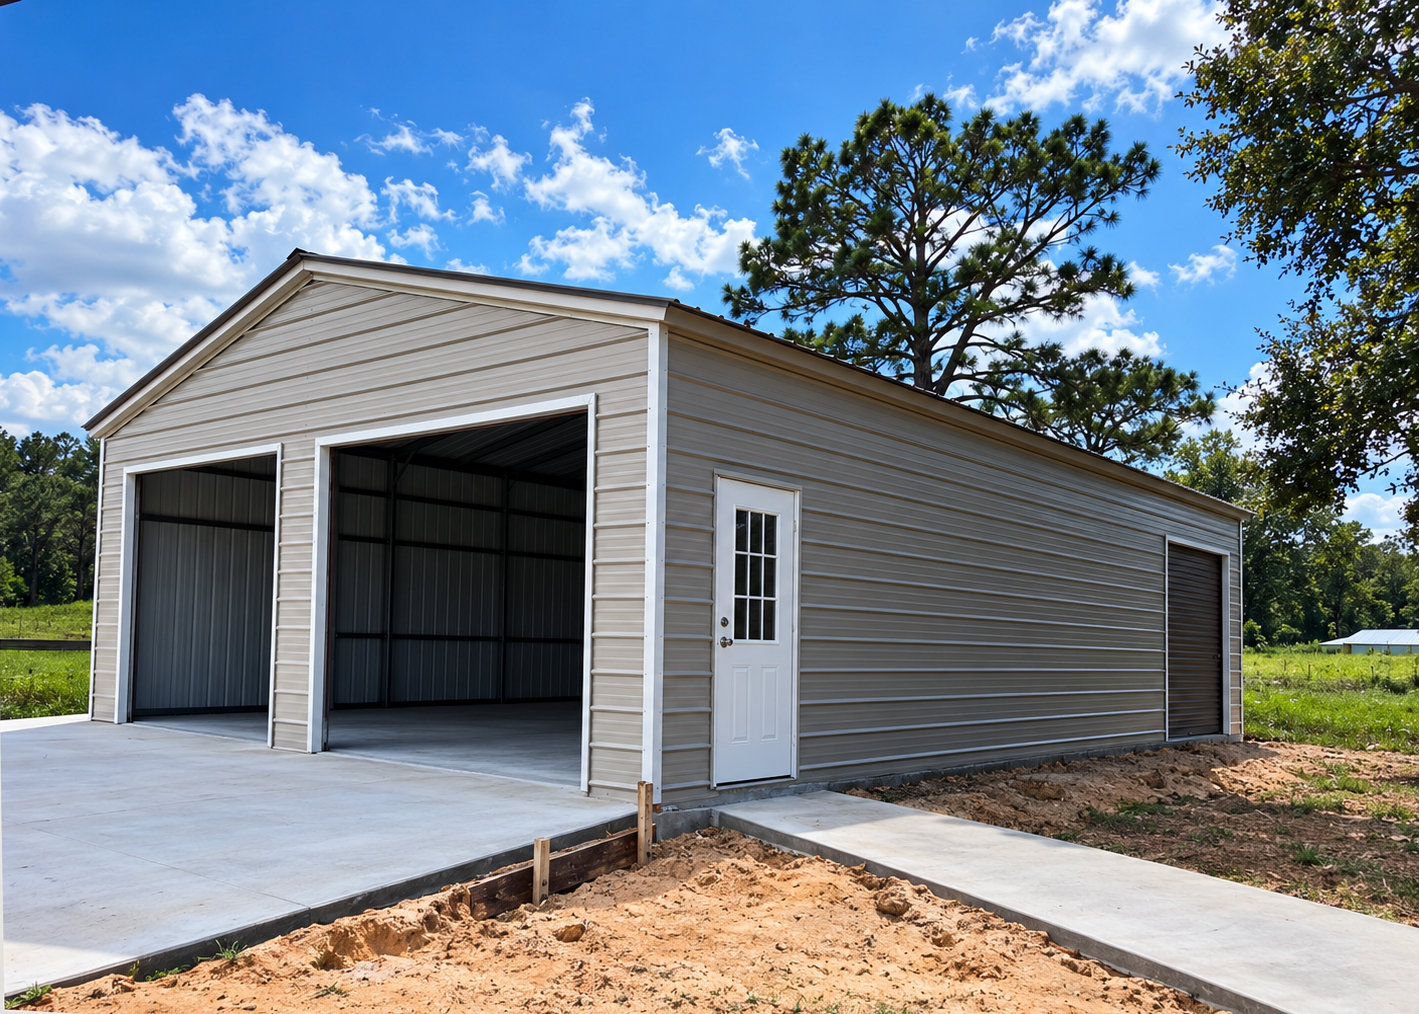
After installation, a correctly configured metal building presents a tight, level structure with panels seated flush against the frame, door openings that operate without binding, and a roof that drains cleanly at the designed pitch. What you'll notice most immediately is that the interior dimensions match what was shown in the rendering—no surprises in usable height or door clearance after the fact.
Insulation, liner panels, windows, and ventilation options are among the additions that change how a metal building performs as a workspace versus a storage-only structure. Identifying those needs during the design phase allows them to be built in rather than retrofitted, which affects both the wall panel selection and the framing layout.
What Buyers Ask Before Selecting a Metal Building
The following questions address how metal buildings are designed, specified, and installed—covering the decisions that shape the finished structure and what to expect at each stage of the process.
What is interior What happens during the design phase before a metal building is fabricated? clear span and why does it matter when selecting a metal building?
Dimensions, door placements, panel selections, and material specifications are confirmed through the 3D rendering process, producing a detailed visual and specification set that drives fabrication—so what's built matches what was approved.
How does clear span width affect the frame specification for a metal building?
Wider clear spans require heavier structural members and specific frame types—typically rigid frame construction—to eliminate interior columns and maintain the open floor plan across the full width without deflection.
Why does door placement need to be decided before fabrication?
Door openings are framed into the structural layout during manufacturing, not cut in afterward—moving a door opening post-fabrication requires reframing that section, so placement decisions made during the design phase are the most cost-efficient point to confirm them.
How do rural acreage properties in the Dunnellon area typically affect how a metal building is sited and accessed?
Larger rural lots often require access road planning for delivery and installation equipment, and the siting of the building relative to existing structures, septic fields, and utilities is confirmed before the pad is poured or the anchoring system is set.
What distinguishes a metal building engineered for Florida's standards from a standard agricultural building?
Florida-engineered structures meet specific wind speed and load requirements that govern frame gauge, anchor depth, and connection specifications—buildings that don't meet those standards may not qualify for permitting and won't perform the same under storm-load conditions.
from your site conditions and intended use outward to a finished, engineered structure. Contact Carport Ranch Dunnellon to begin your building design and review what configuration fits your property.